4826 Portrush Drive Lake Charles, LA 70605
Listing Courtesy of: SW LOUISIANA ASSOCIATION OF REALTORS / Listed By: Robbie Ingle, Coldwell Banker Ingle Safari Realty

  4826 Portrush Drive Lake Charles, LA 70605

Active (186 Days)
$1,300,000 (USD)

4
BED
4
BATH
5,437
SQFT

Description

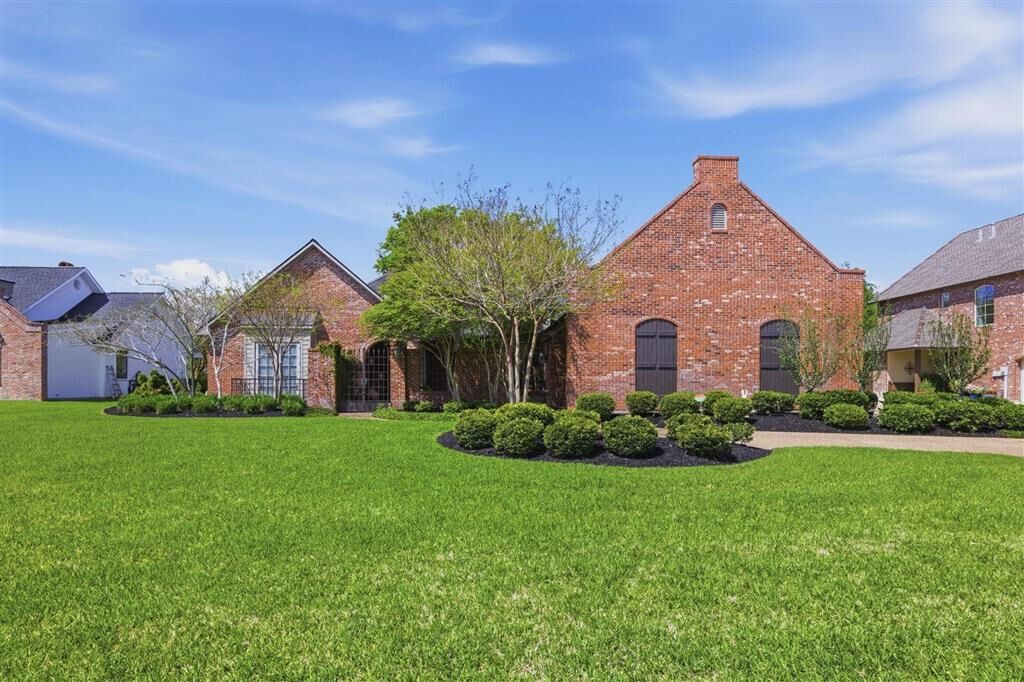
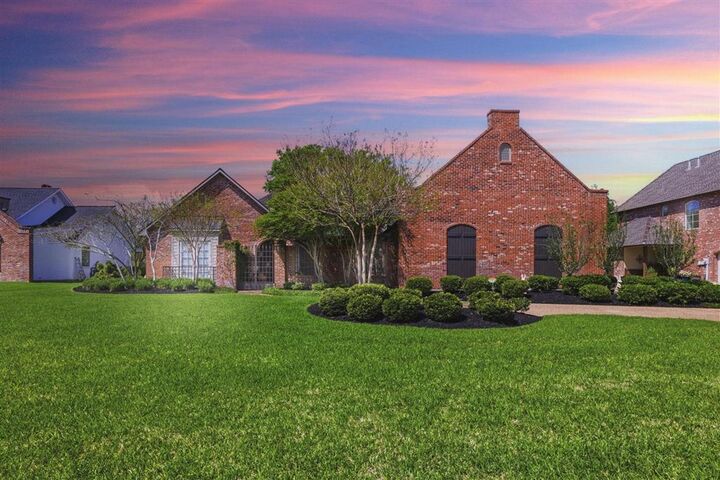
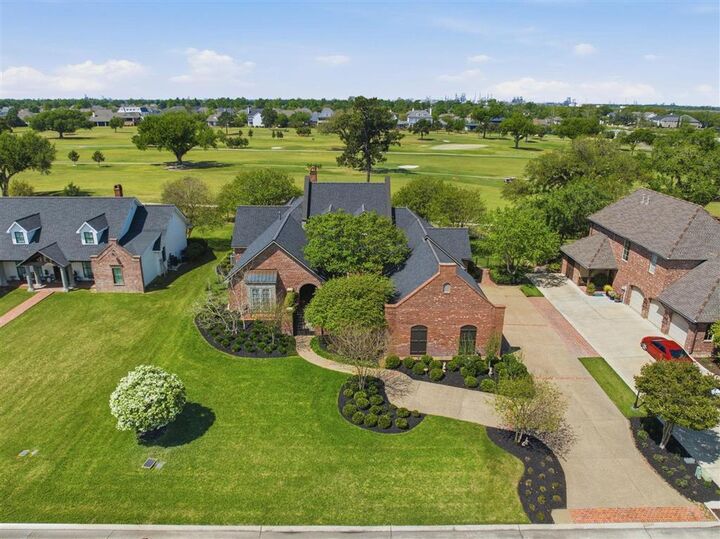
Seller is offering a $50,000 buyer incentive toward desired upgrades—an opportunity to make this custom estate on the Lake Charles Country Club’s 15th fairway your own. Built by Russell Stutes in 2003, this 5,437-square-foot home combines timeless French Country design, impressive craftsmanship, and beautiful golf course views. Thoughtfully designed and carefully maintained, it offers the character and quality of a custom home with the opportunity to personalize the finishes to your taste. Beautiful landscaping, copper gutters, and a private stone and brick courtyard with a custom syrup kettle fountain create a memorable entrance. Inside, solid wood doors, rich finishes, and detailed millwork set the tone. The spacious great room features striking coffered ceilings, while a keeping room off the kitchen, a dedicated office, and a formal dining room provide inviting spaces for everyday living and entertaining. The kitchen features solid cypress cabinetry, granite countertops, a large eat-in island, a pot filler, and an impressive appliance package: a Sub-Zero refrigerator/freezer, double convection ovens, two Bosch dishwashers, and a Viking gas range with a griddle. A large walk-in pantry adds practical storage, while wood plank ceilings and brick flooring bring warmth and character. The adjoining breakfast area enjoys natural light and views of the grounds. The primary suite is a spacious retreat with a tray ceiling, multiple oversized walk-in closets with custom built-ins, and a bath featuring dual vanities, a walk-in shower, and an air-jetted tub. Upstairs, a large media room and an additional bedroom or flex space offer options for guests, hobbies, or extra storage. Thoughtful built-ins and abundant storage continue throughout the home. Outside, the brick-paver patio is designed for relaxing and entertaining, with a built-in grill and sink, custom outdoor shades, and sweeping views across the fairway toward the Country Club marina. Mature trees provide shade and privacy, and a custom welded iron fence frames the backyard. Additional features include a 22kW Generac generator, a water softener and filtration system, and an oversized garage with dedicated golf cart and storage space. Keep the home’s beautiful traditional details and use the seller’s incentive to bring your own vision to the paint, countertops, hardware, and other desired updates. Schedule a private showing to appreciate the scale, craftsmanship, and setting that photos cannot fully capture. Some photos are virtually staged and digitally updated to illustrate possible furnishings and cosmetic changes to the main living areas and kitchen. Some of these images are conceptual and do not represent the home’s current finishes; pictured furnishings and proposed improvements are not included in the sale. The $50,000 buyer incentive is subject to agreed contract terms.

MLS #:
SWL26001485
Lot Size
0.49 acres
Type
Single-Family Home
Year Built
2003
Style
Traditional
Views
Golf Course
County
Calcasieu Parish

Listed By

Robbie Ingle, Coldwell Banker Ingle Safari Realty
Source
SW LOUISIANA ASSOCIATION OF REALTORS
Last checked Oct 5 2026 at 2:21 AM GMT+0000
Bathroom Details
  • Full Bathrooms: 3
  • Half Bathroom: 1
Interior Features
  • Disposal
  • Dishwasher
  • Laundry: Washer Hookup
  • Laundry: Inside
  • Walk-In Shower
  • Separate Shower
  • Pantry
  • Kitchen Island
  • Granite Counters
  • Closet
  • Bathtub
  • Tub Shower
  • Ceiling Fan(s)
  • Refrigerator
  • High Ceilings
  • Convection Oven
  • Built-In Range
  • Laundry: Laundry Room
  • Laundry: Electric Dryer Hookup
  • Range
  • Oven
  • Wet Bar
  • Soaking Tub
  • Freezer
  • Recessed Lighting
  • Water Softener
  • Linen Closet
  • Bar
  • Double Oven
  • Coffered Ceiling(s)
  • Brick Walls
  • Indoor Grill
  • Built-In Features
Lot Information
  • Rectangular Lot
  • City Lot
  • Back Yard
  • Sprinkler System
  • On Golf Course
  • Desert Front
Property Features
  • Fireplace: Gas
  • Fireplace: Wood Burning
  • Foundation: Slab
Heating and Cooling
  • Central
  • Fireplace(s)
  • Central Air
  • Ceiling Fan(s)
  • Multi Units
Homeowners Association Information
  • Dues: $750/Annually
Exterior Features
  • Roof: Shingle
Utility Information
  • Utilities: Water Source: Public, Water Connected, Natural Gas Connected, Electricity Connected, Sewer Connected
  • Sewer: Aerobic Septic
Parking
  • Garage
  • Driveway
Living Area
  • 5,437 sqft

Listing Price History

Date
Event
Price
% Change
$ (+/-)
Oct 01, 2026
Price Changed
$1,300,000
-7%
-$100,000
Sep 02, 2026
Price Changed
$1,400,000
-10%
-$150,000
Jul 22, 2026
Price Changed
$1,550,000
-9%
-$149,900
Apr 02, 2026
Listed
$1,699,900
-
-
Location
   
Calculate drive times to this property
 
Powered by INRIX® Drive Time

Powered by Walk Score®
Disclaimer: Square footage is based on information available to agent, including County records. Information has not been verified by agent and should be verified by buyer.